RSB EmpireConstructionGarage Conversion

Sheet A-107 · Bell Engineering & Construction

The garage, converted into room you actually use.

Office, studio, guest suite, gym, or living space — permitted, code-compliant garage conversions across Palm Beach County. The door opening becomes a real exterior wall, the slab comes up to the level of the house, and the space gets the insulation, cooling, and power that habitable rooms are held to. Done by a licensed general contractor who is also a certified energy rater.

CGC1528750 General ContractorCCC1332751 RoofingRESNET Certified HERS RaterBBB A+ Accredited BusinessLicensed · Insured · Since 20091-Year Written Workmanship Warranty

Scope of Work

What a conversion actually includes

The Real Problem

The floor is the part nobody tells you about

Almost every garage conversion is sold on the fun part — the layout, the doors, the finishes. The part that decides whether the finished room feels like a room or like a garage with furniture in it is under everyone’s feet, and it is the first thing a good contractor looks at.

A garage slab was never poured to be a floor you live on. It is normally set below the interior floor level of the house, and it is deliberately sloped toward the door so that a wet car, a hose, or a hard afternoon storm drains outward instead of inward. Both of those are correct for a garage and wrong for a room. Leave the slab as it is and you inherit all of it: a step down at the doorway, a floor that falls visibly toward one wall, interior doors that cannot be hung level, baseboard that opens up at one end, and finish flooring that telegraphs every millimetre of the slope.

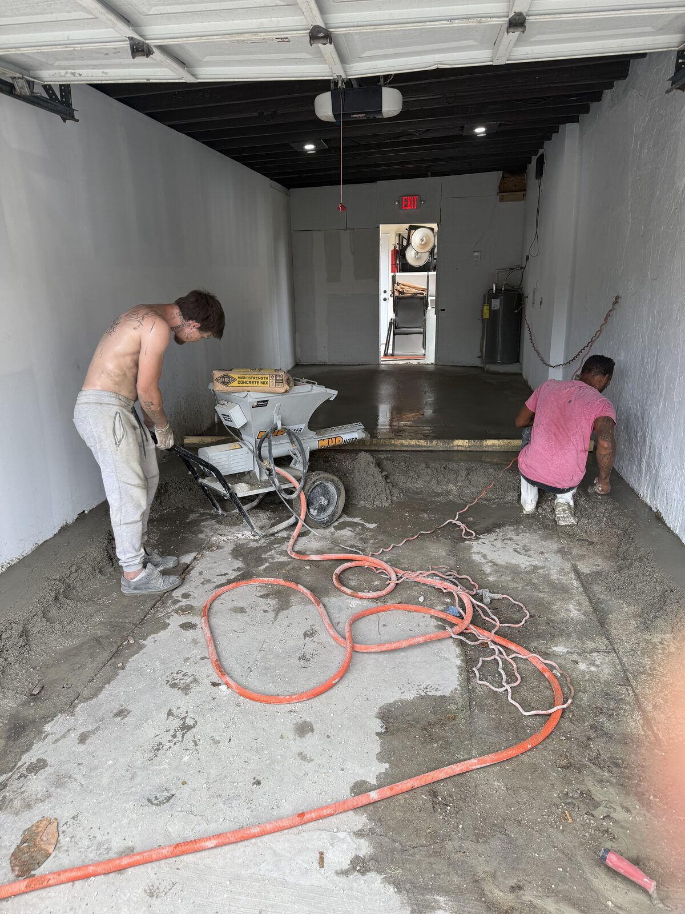
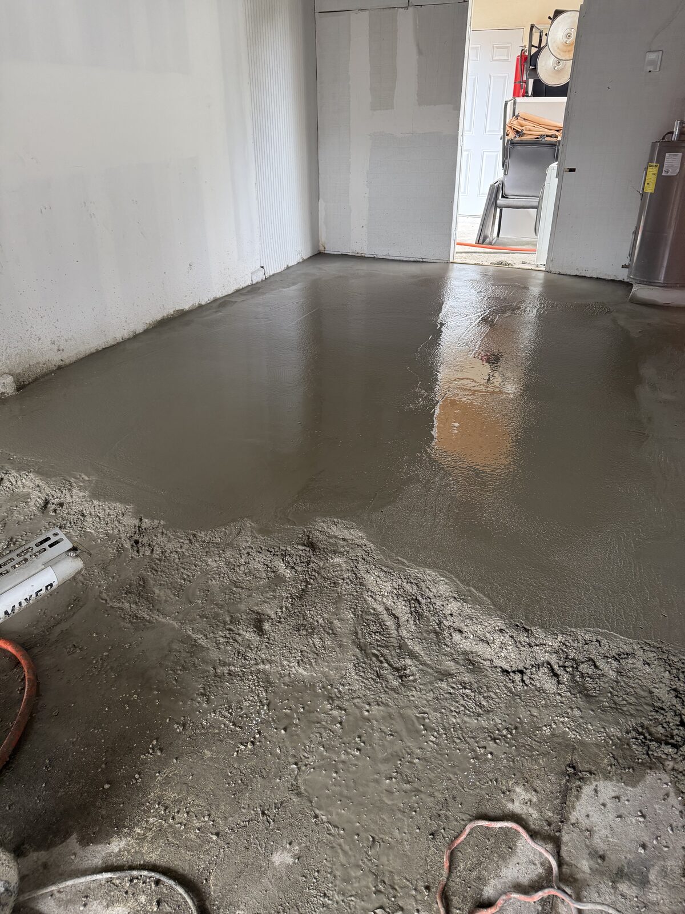
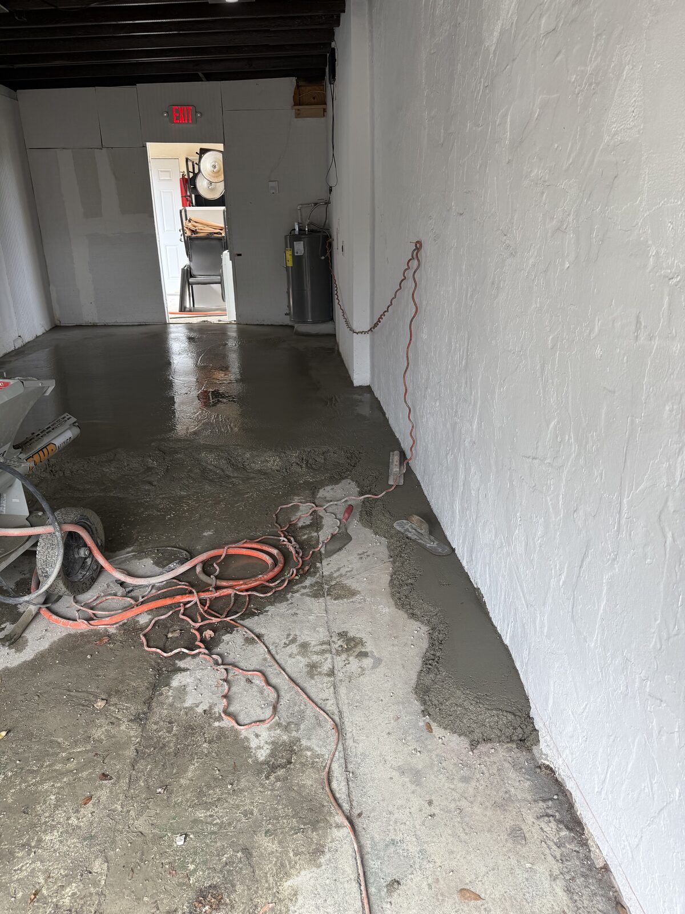
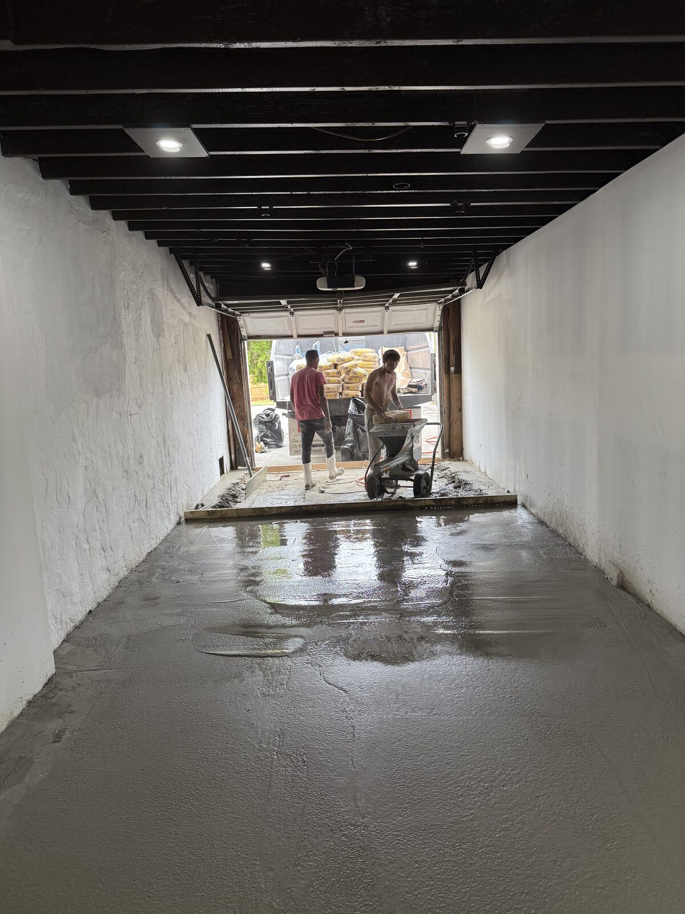
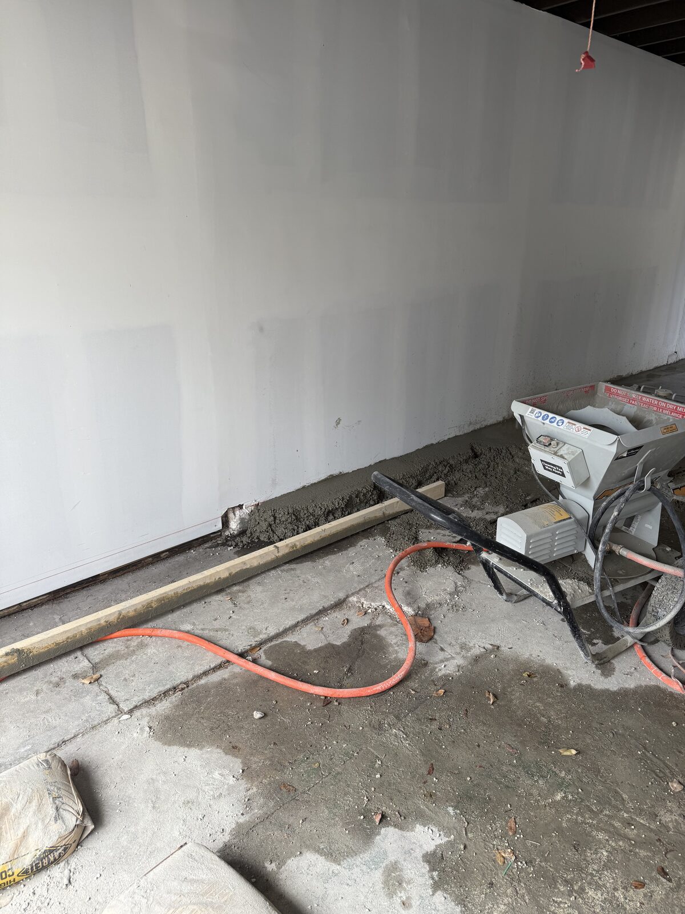
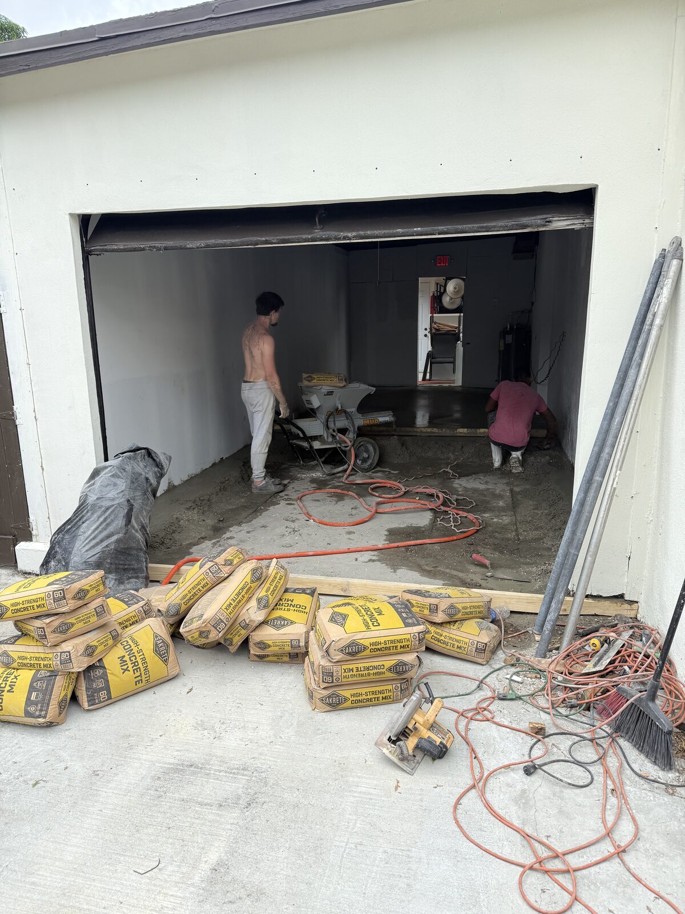
So the honest sequence is to fix the floor first — bring the slab up to the elevation of the rest of the building and finish it flat and uniform — and only then build the room on top of it. It is unglamorous, it is the step that gets skipped, and it is the difference between a conversion that adds value and one that a buyer’s inspector describes as “converted garage.” The project below is exactly that step, photographed.

Plan Review

What Florida actually checks

A garage conversion is not a cosmetic project. You are changing unconditioned, non-habitable space into habitable space, and the current Florida Building Code has a list for that. Requirements and interpretations vary between the county and each city, so treat the list below as the shape of the review rather than the final word — the plans examiner with jurisdiction over your address gives the binding answer, and we get that answer before drawings go out.

Two of those items — the envelope and the cooling — are where conversions most often disappoint after everyone has gone home. Randolph Scott Bell is a RESNET® Certified HERS Rater as well as a Certified General Contractor, so the insulation and the load on a conversion are calculated rather than eyeballed. See energy-efficient home improvement and the home energy audit guide for how that side of the work is done.

Permitted vs. Unpermitted

Why the paperwork is the asset

Converted garages are one of the most common sources of unpermitted living area in South Florida, and the bill almost never arrives while you are enjoying the room. It arrives at a transaction. An appraiser measures living area that does not match the county’s records. A buyer’s inspector notes a converted garage and the buyer’s lender asks a question nobody prepared for. An insurer asks what is behind the wall. At that point the choice is between legalising the work after the fact — which usually means opening finished construction so an inspector can see what is underneath — and putting the garage back.

A permitted conversion, by contrast, is a documented improvement: the plans exist, the inspections were signed off, and the added area is on the record where an appraiser can count it. That is the whole argument for doing it properly the first time. If you are preparing to sell, the same logic runs through the pre-listing home prep guide — written from the other side of the table, by a licensed real estate agent who is also the contractor.

If you have already inherited an unpermitted conversion, that is a solvable problem and a common one. We will look at what was built, tell you honestly whether it is likely to be legalised or reversed, and deal with the building department either way.

Design Decisions

Four calls to make before drawings

1. What is the room really for? An office, a gym, and a guest suite are three different mechanical and electrical problems. An office wants quiet, data, and even light; a gym wants ventilation and a floor that takes abuse; a suite wants a bathroom, which brings drainage under a slab into the conversation. Decide the use first — it is cheaper than converting the conversion.

2. Where does the storage go? The garage was doing a job. Lawn equipment, tools, the water heater, the laundry, hurricane shutters, the ladder. A conversion that has no answer for those either overflows into the new room within a year or pushes them outside, which is its own problem in a coastal climate. Plan the replacement storage into the project.

3. Do you want it reversible? If a future owner might want the garage back, the infill wall and the floor build-up can be detailed so the space can be returned without demolishing structure. If not, the room can be built out with no compromises. Either is a good answer; deciding after the wall is closed is the expensive one.

4. What does the neighbourhood expect? In an HOA community the infill wall is an exterior change and typically needs architectural review before it is built, not after. In any neighbourhood, an infill that matches the stucco, the trim, and the window pattern of the rest of the elevation is what keeps the house looking intact from the street — and it is the single detail that gives a cheap conversion away.

Questions, Answered

Frequently asked questions

Do I need a permit to convert a garage in Palm Beach County?

Yes. Turning a garage into habitable space is a change of use as well as a construction job, and it is permitted work reviewed against the current Florida Building Code. The plans go through the building department with jurisdiction over your address — the Palm Beach County Building Division for unincorporated areas, or your city's building department if the property is inside city limits. Skipping the permit is the expensive option, because the problem surfaces years later at appraisal, inspection or insurance renewal.

Why does a garage floor have to be redone in a conversion?

Because a garage slab was never poured to be a floor you live on. It is normally set below the interior floor level and sloped toward the door so a wet car drains outward. Leave it alone and the room reads as a garage forever: a step down at the doorway, a floor that visibly falls toward one wall, doors that will not swing level, and finish flooring that telegraphs every bit of the slope. The fix is to bring the slab up to the interior elevation and finish it flat and uniform before anything else goes in — see the Lake Worth project above.

What happens to the garage door opening?

It becomes a real exterior wall. The door and its track come out and the opening is framed, sheathed, insulated, and finished so the wall performs — and reads — like the rest of the house, with exterior finishes that match the existing elevation. Windows or a door can be set into the infill. The half-measure everyone recognises from the street is a flat panel screwed into the old opening; a compliant infill is a wall, built as a wall.

Will I lose the parking space my code requires?

That is a zoning question rather than a building-code one, and it is the one that most often stops a conversion before design starts. Many Palm Beach County jurisdictions require a minimum number of parking spaces to remain on the lot, so a converted garage may need its spaces replaced elsewhere on the property — often a widened or extended driveway. We check the parking and setback rules for your specific address before drawing anything, because it can change the whole plan.

Does the converted space need to be insulated and air-conditioned?

Yes. Once the space becomes conditioned area it is held to the energy code: the newly conditioned walls, ceiling and openings have to be insulated to the values required for new construction, and the space needs cooling that is actually sized for it. Extending an existing system that is already at its limit is a common shortcut and it produces a room nobody wants to sit in. Randolph Scott Bell is a RESNET® Certified HERS Rater as well as a general contractor, so the load and the envelope get looked at properly rather than guessed.

Can a converted garage be used as a bedroom?

It can, if it is designed as one. A sleeping room needs an emergency escape and rescue opening — a window with a minimum net clear opening area and minimum clear height and width set by code — plus smoke alarms, carbon monoxide alarms where required, and the ceiling height the code demands. Those requirements are exactly why bedrooms are the conversions most often caught later as non-compliant. We design the opening into the plan set instead of discovering it at inspection.

Can I turn my garage into a separate rental apartment or ADU?

That is a zoning and land-use question, and the answer depends entirely on your municipality, your zoning district, and in many communities your HOA. Building an interior suite with its own bathroom is a building-code exercise; creating a legally separate dwelling unit that can be rented is a different approval altogether. We find out what your address actually permits before you spend money on plans.

What if my garage conversion was done without a permit?

It usually surfaces when you sell, refinance, or file a claim: the appraiser finds living area that does not match county records, the buyer's inspector flags it, or the insurer asks. Depending on what was built and what your jurisdiction allows, the path forward can be a permit to legalise the existing work — which normally means opening things up so an inspector can see what is behind them — or restoring the garage. We will look at it, tell you honestly which way it is likely to go, and handle the department either way.

How long does a garage conversion take?

The construction is usually the shorter half. Design and permitting run on the building department's clock, and the build then moves through demolition, the door infill, floor work, rough electrical and mechanical, inspections, insulation and drywall, then finishes — with an inspection gate at each stage. You get a written scope and schedule up front, and the inspection sequence is planned rather than discovered.

Can the garage be converted back later?

It can, and it is worth deciding up front, because it changes the design. If reversibility matters, the infill wall and the floor build-up are detailed so a future owner can take the space back to a garage without demolishing structure. If it does not, the space can be built out as full living area with no compromises. Either is fine — what costs money is deciding after the wall is closed.

Do you do garage conversions in Lake Worth and the surrounding communities?

Yes — the garage-to-office conversion documented on this page was built for a client in Lake Worth in 2025. Randolph Scott Bell is a Florida state-certified general contractor (CGC1528750), certified rather than merely registered, which means he may contract anywhere in Florida without additional county licensure, and a local Business Tax Receipt is held in Palm Beach County.
Let’s find out what your garage can become.

Free estimate, 24-hour response, and a licensed contractor who answers his own phone.

More from the drawing set

Home Remodeling

Whole-home remodels, additions, and structural changes.

Concrete

Slabs, spalling repair, and structural concrete restoration.

Demolition

Interior tear-outs and permitted structural demolition.

Windows & Doors

Code-approved impact windows and doors for the new wall.

Energy Efficiency

Insulation, cooling loads, and a certified HERS rater on the job.

Kitchen & Bath

For conversions that gain a bathroom or a kitchenette.

← All construction services
☎ Call (561) 779-3213 — Free Estimate