RSB EmpireConstructionWheelchair Ramps

Sheet A-108 · Bell Engineering & Construction

A ramp that is actually usable.

Wheelchair ramps, accessibility ramps, and no-step entries across Palm Beach County — designed to a slope a person can manage under their own power, landed flush with the threshold so there is no step at the end of it, and drained and surfaced for Florida rain. Built by a licensed general contractor, not assembled from a catalogue.

CGC1528750 General ContractorCCC1332751 RoofingCAM34850 Community Association ManagerBBB A+ Accredited BusinessLicensed · Insured · Since 20091-Year Written Workmanship Warranty

Scope of Work

What we build for an accessible entry

The Real Problem

Legal and usable are two different numbers

Almost every ramp conversation starts in the wrong place: at the door, looking at the steps, asking how quickly the ground can be reached. The right question runs the other way — how much length can this property give the ramp? — because the length is not a preference. It is arithmetic, and the arithmetic is unforgiving.

The accessibility standard used on public work sets a maximum slope of 1:12. Twelve inches of ramp for every one inch of climb. A six-inch rise off a paver patio wants about six feet of ramp. An eighteen-inch rise up to a raised front entry wants about eighteen feet. Thirty inches of rise wants about thirty feet, and past roughly that much climb the run is normally interrupted by an intermediate level landing, which adds more length still. Every one of those numbers is before the level landing at the top and the level landing at the bottom, and before any space needed to turn.

Here is the part almost nobody is told. Florida’s residential code holds a ramp serving the home’s required egress door to that same 1:12 maximum — but it permits other ramps to run as steep as 1:8. That is roughly fifty percent steeper. A 1:8 ramp is shorter, cheaper, easier to fit beside a house, and it can pass an inspection. It is also, for a great many people, impossible to climb in a manual chair without help and frightening to come down in one. And because the Americans with Disabilities Act and the accessibility code that accompanies it govern public accommodations rather than single-family homes, nothing at a private house forces the gentler number. It has to be chosen.

So that is the choice this page is really about, and it is the reason we start with a tape measure and the whole yard rather than a price per foot. Spend the length you have. A ramp built to the legal minimum is a ramp the household will end up working around; a ramp built to the usable standard is one nobody has to think about again. Treat the code notes on this page as the shape of the review rather than the final word — the plans examiner with jurisdiction over your address gives the binding answer, and we get that answer before anything is built.

Design Review

The measurements that decide the design

A ramp is one of the few things on a house where the whole design falls out of a handful of dimensions. Get these on paper first and the rest of the project is straightforward; guess at them and the ramp gets built twice.

Path of Travel

Measure the whole trip, not the doorway

The most common way an accessible entry fails is that it is genuinely excellent for eight feet, in the middle of a journey that is forty feet long. The ramp is one link. The trip is what matters.

So we walk it in the order the person actually does. Where does the car stop? Is there enough clear space beside the passenger door to transfer into a chair, on a surface that is firm and level rather than grass or shell? What is between the car and the ramp? Driveway to walkway to gate, and every joint, tree root, lifted paver, and 32-inch gate leaf on the way. Can the chair turn where it has to turn? Is the route lit, so the trip works after dark as well as at two in the afternoon? And is there anywhere to set a bag down while unlocking a door one-handed?

Then the same discipline continues indoors, because a household that has just solved the front step usually discovers the hallway next. Doorways that a chair cannot make the turn into, a bathroom that cannot be entered, a shower with a curb, grab bars screwed into drywall instead of into blocking. None of that is exotic work — it is bathroom remodeling and home remodeling done with the measurements in hand — but it is much cheaper to plan as one project than to discover as four.

This is where a general contractor earns the difference over a ramp installer. Bell Engineering holds a Florida certified general contractor licence (CGC1528750) and a certified roofing licence (CCC1332751), self-performs, and can take the whole path — paving, gate, ramp, threshold, doors, bathroom — as one scope with one accountable party and a written one-year workmanship warranty over all of it.

Materials

What lasts in this climate

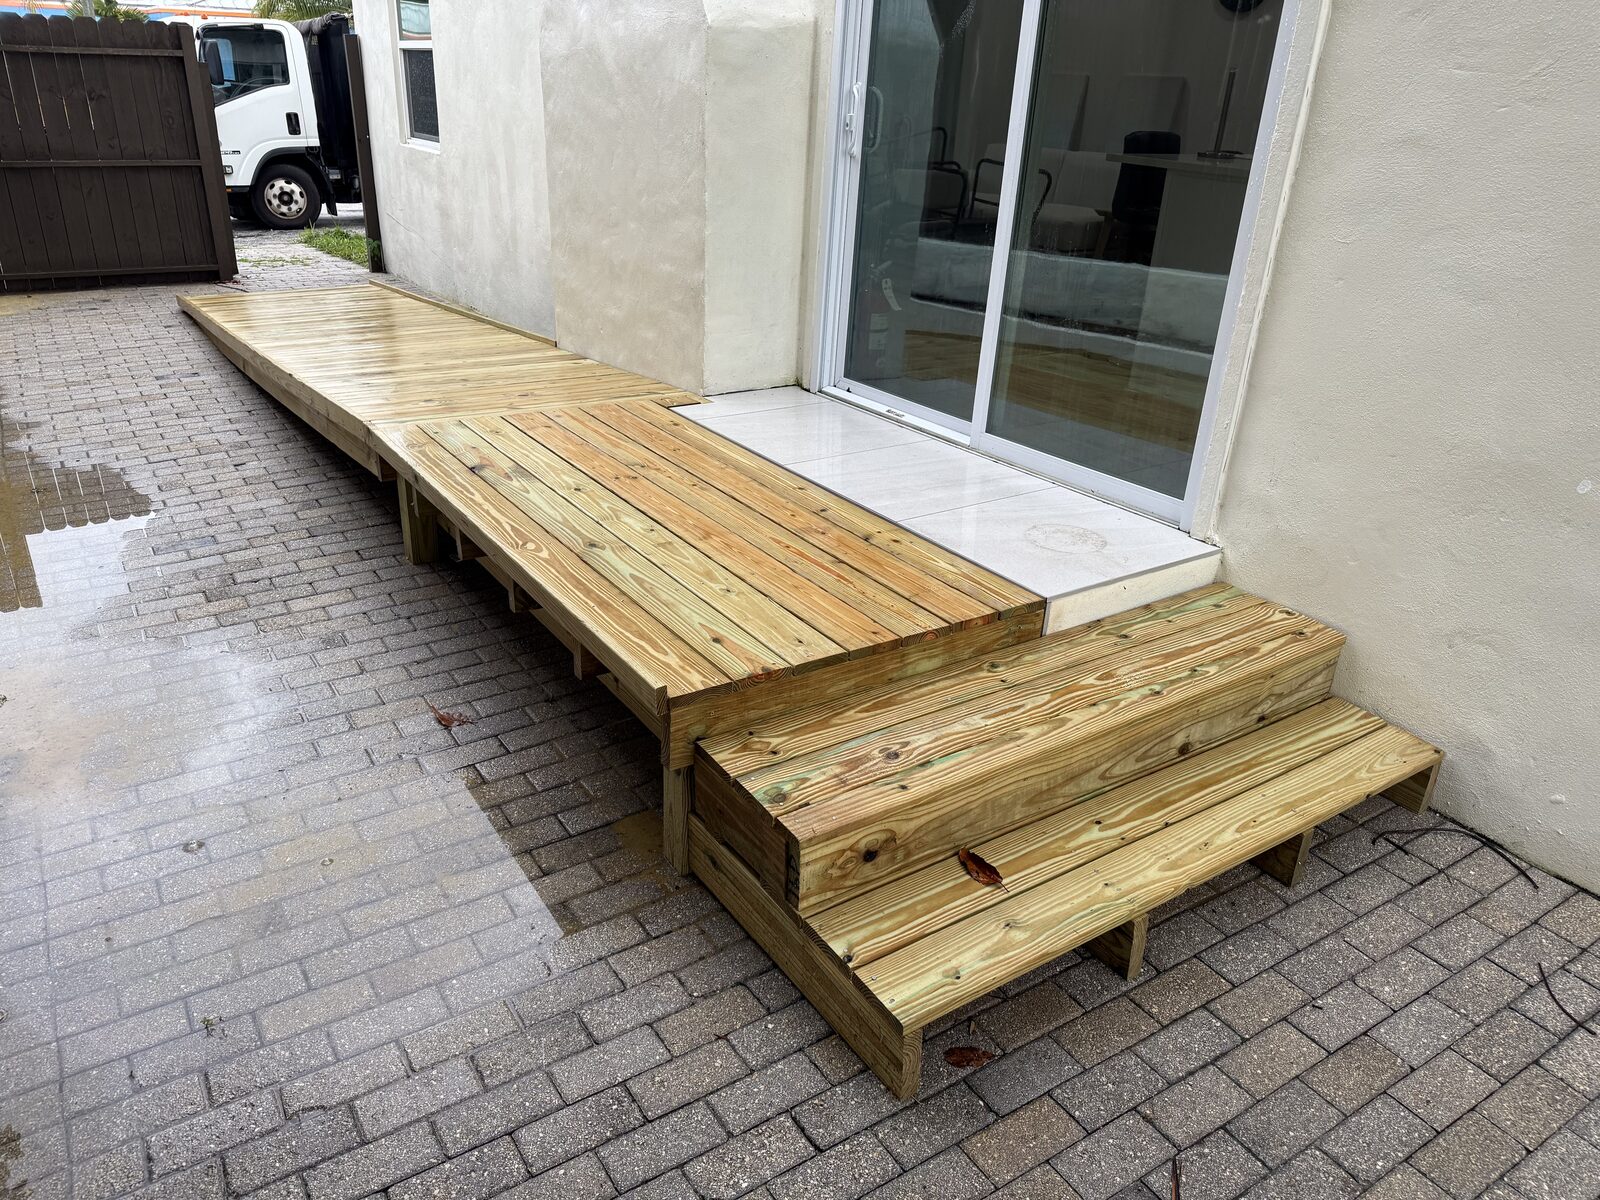
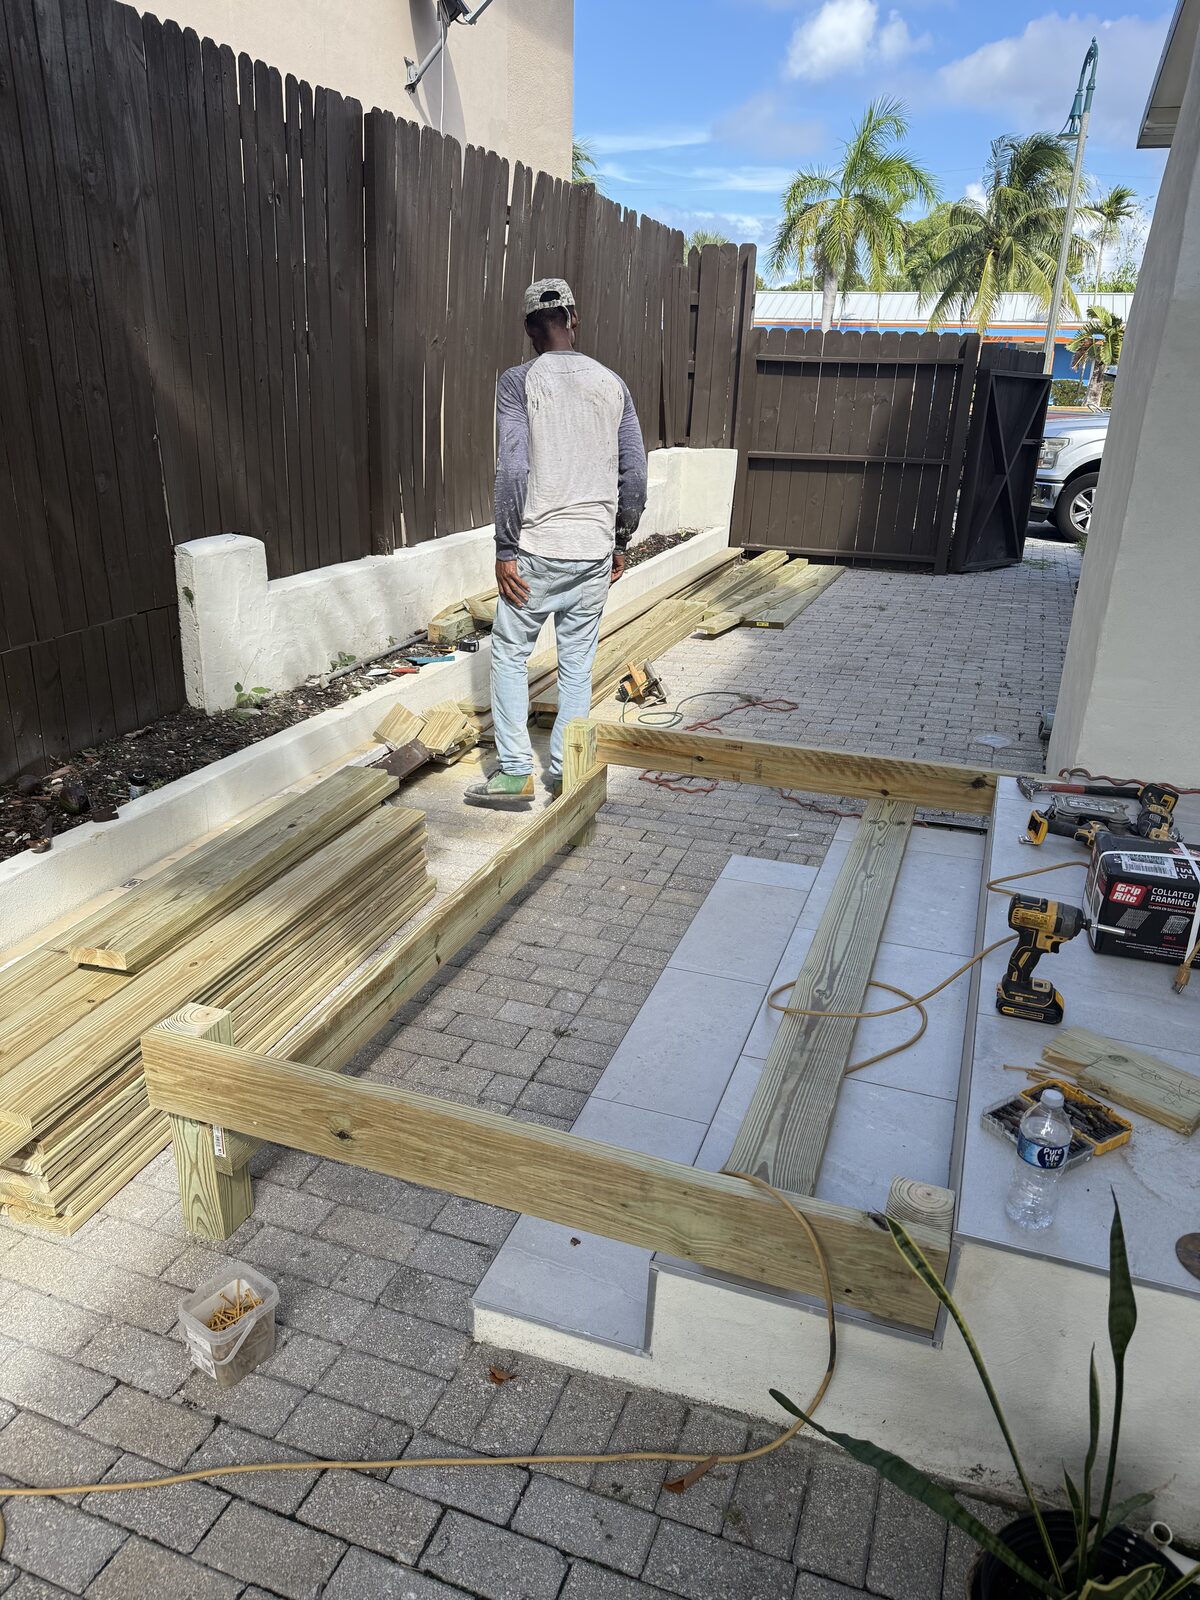
Pressure-treated timber is the workhorse, and it is what the Lake Worth Beach ramp is built from. It can be cut to a yard that is square to nothing, it is repairable one board at a time, and it can be taken out again later. Two details matter more here than they do up north: the fasteners and connectors have to be rated for contact with treated lumber — hot-dip galvanized or stainless, because the treatment chemistry eats plain steel — and anything near the soil has to be ground-contact rated and kept up off the dirt, because Florida offers both termites and year-round moisture.

Modular aluminum is the right answer more often than contractors like to admit. It goes in within a day, it cannot rot, it is adjustable, and when the need ends it can be removed or resold — which is exactly what a family wants when the requirement is recovery from surgery rather than a permanent change. If that is your situation we will say so.

Concrete is the most permanent and the lowest-maintenance of the three, and for a modest rise straight off an entry it can be the cleanest-looking result by a distance. It also needs a properly prepared, compacted base in Florida sand, it is unforgiving about drainage, and it is the option you cannot change your mind about. We build in concrete too — see concrete restoration for how that work is done and what it looks like when it is done properly.

Whichever it is, the surface question is the same: a sloped surface is the worst place on the property to be slippery. Gaps between deck boards so water leaves, boards run across the direction of travel, and a grit finish or applied treads where the exposure warrants it. And in a county where hurricane season is a design condition, a ramp fixed to the house becomes part of the wall assembly — the attachment and the flashing behind it have to be right, or a well-built ramp becomes a water-intrusion problem. Freestanding construction sidesteps that entirely, which is one more reason it is often the better detail.

Associations & Approvals

HOAs, condos and who has to say yes

In a Palm Beach County HOA or condominium, a ramp is an exterior change, which means an architectural review committee is part of the project whether or not anyone wants it to be. The good news is that the law is broadly on the resident’s side. Under the federal Fair Housing Act, a housing provider — including an association — must generally permit a reasonable modification needed by a resident with a disability, with the cost of the modification normally borne by the resident. The association can still set reasonable conditions on design, location, and materials; it cannot simply refuse. That is the general shape of the rule rather than legal advice, and your association’s documents and your own advisor govern your particular case.

Practically, the way this goes smoothly is to hand the committee a drawing it can approve — slope, location, materials, finish, and how the ramp will read from the street — instead of building first and arguing afterwards. Randolph Scott Bell also holds a Florida Community Association Manager licence (CAM34850) and manages associations through BeacCorp’s HOA and condo management division, so this submission is a familiar document from both sides of the table — the contractor writing it has also sat with the board reviewing it.

For association boards and property managers reading this from the other direction: the same work applies to common-area access — clubhouse and pool entries, mail-kiosk approaches, and walkways whose settled joints have quietly become the real obstacle. Our concrete project log includes a resident walkway replaced panel-for-panel at Greenway Village in Royal Palm Beach, which is the small, unglamorous version of the same problem.

Paying For It

Before you spend, ask who else pays

We quote the construction, and we are not the right people to tell you what you qualify for — but the question is worth asking before you write a cheque, because accessibility modifications are one of the few areas of home construction where outside funding genuinely exists. Depending on circumstances, that can include state Medicaid home-and-community-based services programs, veterans’ housing-adaptation programs, area agencies on aging, and local or non-profit assistance. Eligibility, amounts, and programme rules change, and they are set by the administering agency rather than by us, so we will not quote figures here. Ask the case manager or agency directly, early — several of these programmes require approval before work starts, and a ramp already built is a ramp they will not fund.

What we can do is give you the documentation those applications ask for: a written scope, a drawing, and a clear price from a licensed and insured Florida contractor. That is usually the part that stalls people.

Questions, Answered

Frequently asked questions

How long does a wheelchair ramp have to be?

Length is not a style choice — it is arithmetic. The accessibility standard used on public work is a maximum slope of 1:12, meaning twelve inches of ramp for every one inch you have to climb. A 6-inch rise wants about 6 feet of ramp. An 18-inch rise wants about 18 feet. A 30-inch rise wants about 30 feet, and above roughly 30 inches of rise the climb is normally broken with an intermediate level landing, which adds more length again. Then add the level landing at the top and at the bottom. This is why the first thing we measure is not the door — it is how much run your property can actually give us.

Is a 1:12 slope required at a private home in Florida?

Usually not as a legal minimum, and that gap is the most important thing on this page. Florida's residential code holds a ramp serving the home's required egress door to a maximum slope of 1:12, but permits other ramps to run as steep as 1:8 — about fifty percent steeper. A 1:8 ramp can pass inspection and still be unusable by someone pushing their own manual chair, and genuinely unsafe coming down. The Americans with Disabilities Act and the accessibility code that goes with it apply to public accommodations rather than to a single-family house, so at home 1:12 is a benchmark rather than a rule. We design to the benchmark. The building department with jurisdiction over your address gives the binding answer on what is required.

Do I need a permit to build a wheelchair ramp in Palm Beach County?

For a permanent ramp, plan on yes. A ramp is a structure: it has framing, footings or bearing points, a walking surface, and often handrails, and jurisdictions generally permit and inspect that work. Portable and freestanding ramps are sometimes treated differently. Which department you deal with depends on the address — unincorporated Palm Beach County addresses go through the county Building Division, while a city such as Lake Worth Beach runs its own Building Division with its own submittals and inspections. We confirm the requirement with the department that has jurisdiction before anything is built, rather than guessing on your behalf.

Wood, aluminum or concrete — which ramp is right?

It depends on how long you need it and what the site allows. Pressure-treated timber is the workhorse: it can be built to fit an odd yard exactly, it is repairable board by board, and it can be removed later. Modular aluminum goes in fast, does not rot, and can be taken away or resold when the need ends, which suits a temporary or rented situation. Concrete is the most permanent and the lowest-maintenance, and it suits a short rise right at an entry, but it is the hardest to change your mind about and it needs a properly prepared base in Florida sand. We will tell you which one your situation actually calls for, including when that answer is aluminum rather than something we build.

Will a wood ramp be slippery when it rains?

Any smooth surface is slick in a South Florida downpour, and a ramp is a sloped surface, which makes it the worst place on the property to get that wrong. Three things fix it: gaps between the deck boards so water leaves the surface instead of sitting on it, boards run across the direction of travel rather than along it, and a slip-resistant finish where it is warranted — a grit-broadcast coating or applied tread strips. It is also why level landings are supposed to be very nearly flat rather than perfectly flat: a slight fall sheds water at the exact spot where someone stops to open a door.

Can my HOA or condo association stop me from building a ramp?

Generally no, though it can have a say in how. Under the federal Fair Housing Act, a housing provider — including a homeowners or condominium association — must generally permit a reasonable modification such as a ramp needed by a resident with a disability, with the cost of the modification normally borne by the resident. The association may still apply reasonable conditions about design, location, and materials. That is the general shape of the rule and not legal advice; your association's documents and your own advisor govern your situation. Practically, we submit a drawing the architectural committee can approve, which is a far shorter road than arguing after the fact. Randolph Scott Bell also manages associations as a licensed CAM, so the review process is familiar from both sides of the table.

Does a wheelchair ramp need handrails and guards?

Often, and it depends on two numbers: how steeply the ramp runs and how far the walking surface sits above the ground. Residential code generally calls for a handrail once a ramp is steeper than 1:12, and for a guard where a walking surface is more than 30 inches above the grade below it. The accessibility standard is stricter, wanting handrails on both sides of any ramp run that rises more than six inches. Those requirements come out of the design, so they belong on the drawing — not discovered at inspection after the decking is on.

How much does a wheelchair ramp cost?

Call for a quote — and understand what drives the number, because it is not the doorway. Cost tracks length, and length is set by rise: every inch you have to climb buys another foot of ramp at a usable slope, plus the landings. After that it is the site (what has to be removed, how the ground falls, whether there is room to turn), the material, the handrails and guards, the walking surface, and permitting where it applies. A short rise at a side door and a full run up to a raised front entry are different projects with the same name.

Can you build a ramp we can remove later?

Yes, and it is worth saying so at the start because it changes the details. A freestanding timber ramp that bears on its own posts and pads, rather than being tied into the house wall, can be dismantled and the paving or lawn underneath brought back. Modular aluminum is the most removable option of all. If the need is permanent, the same structure can be built to stay, and detailed to look like part of the house instead of an appliance bolted to it.

What about the step at my sliding-glass door?

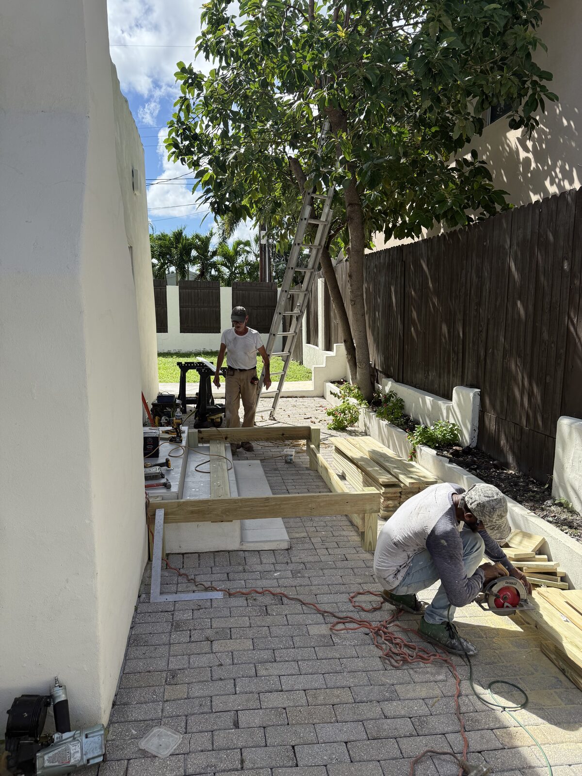
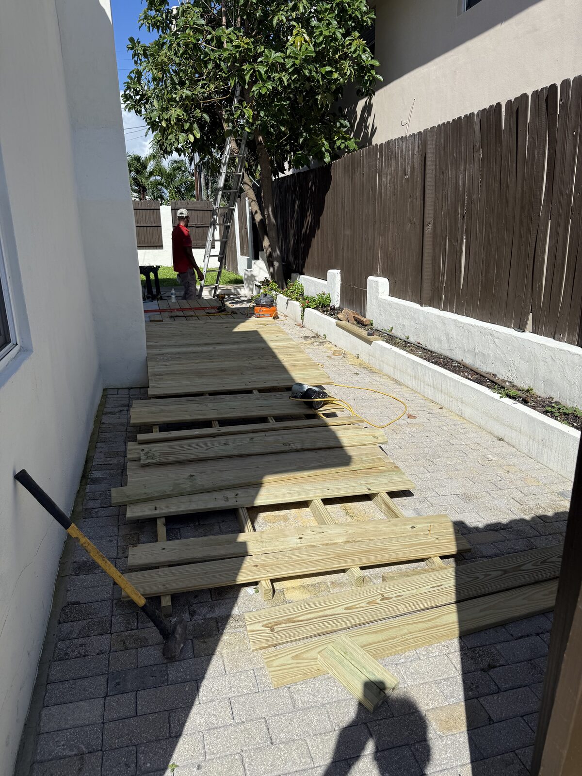
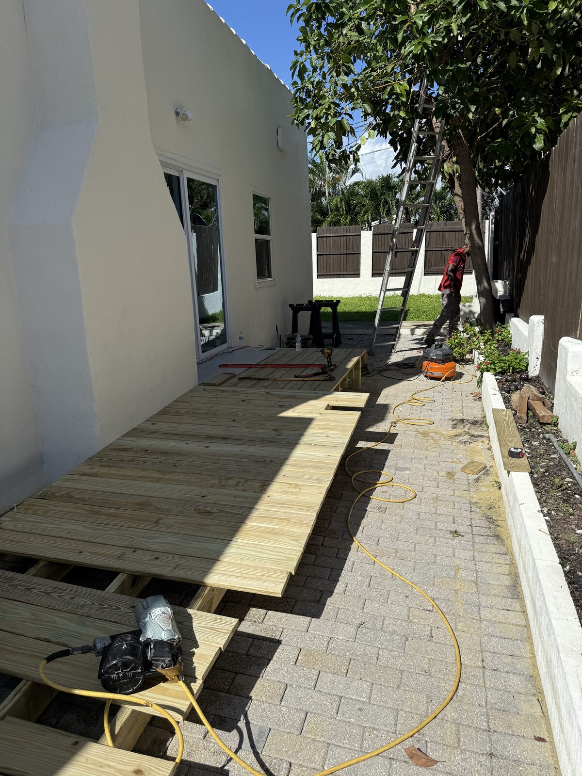
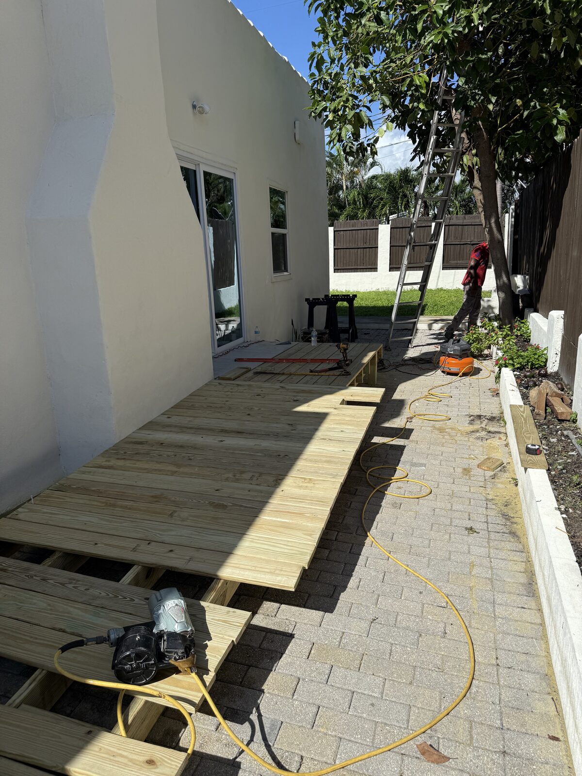
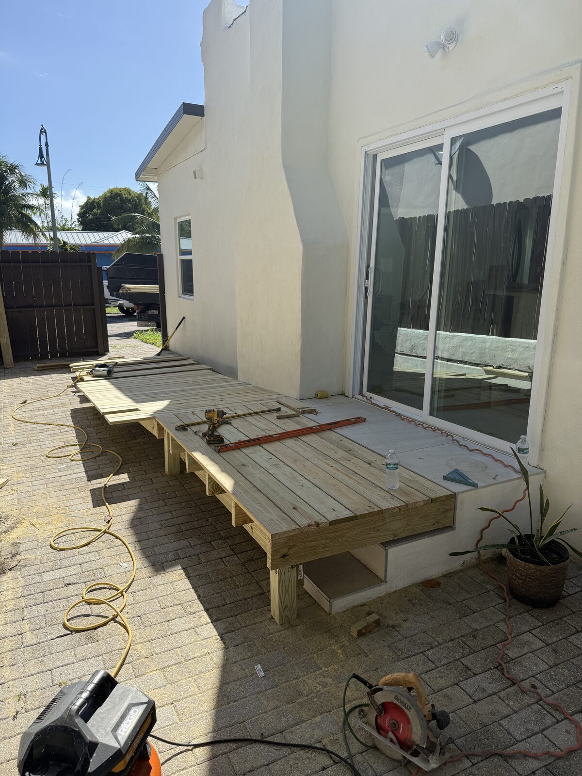
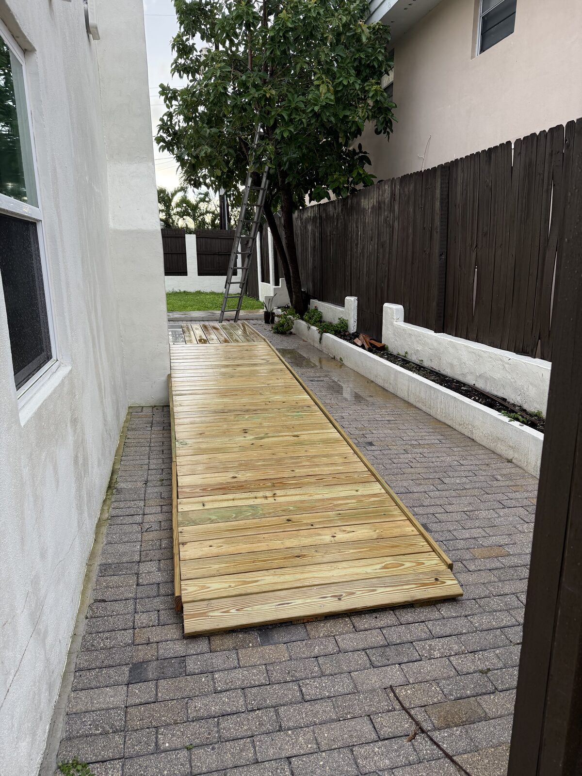
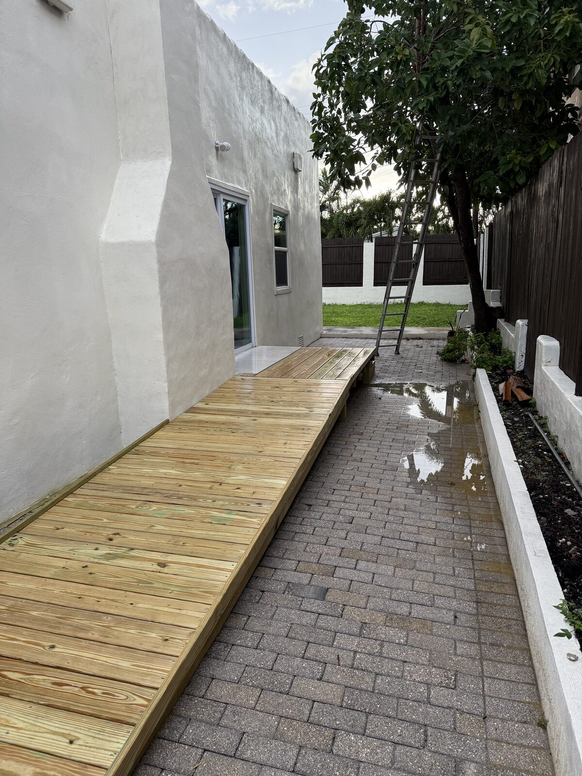
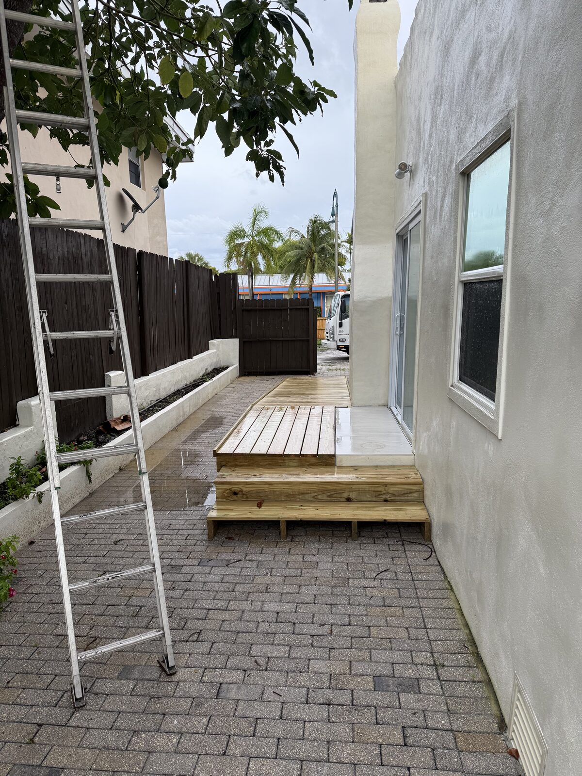
That step is very often the whole problem, and a ramp that stops short of it has solved nothing. The answer is a landing built up so its surface finishes flush with the interior threshold, which turns the entry into a no-step entry — the chair rolls straight in across a level joint instead of dropping into a track. That is exactly what was built on the Lake Worth Beach project photographed on this page: the deck comes up level with the tiled threshold at the slider, and the ramp begins from there.

Can you also make the bathroom and the doorways usable?

Yes — the ramp is usually the first item on a longer list, and it is worth planning the list before spending anything. Common work inside is a curbless or low-threshold shower, solid blocking in the walls so grab bars are anchored to structure rather than to drywall, doorways widened where a chair cannot make the turn, and lever handles in place of knobs. Because Bell Engineering is a general contractor rather than a ramp specialist, the outside and the inside can be one scope with one accountable party — see bathroom remodeling and home remodeling.

Do you build wheelchair ramps in Lake Worth Beach and the surrounding communities?

Yes. The accessibility ramp photographed on this page was built at a residence in Lake Worth Beach in 2025, and we work across Palm Beach County from our Loxahatchee base. Randolph Scott Bell is a Florida state-certified general contractor (CGC1528750) — certified rather than merely registered, which means he may contract anywhere in Florida without additional county licensure — and a local Business Tax Receipt is held in Palm Beach County. Bell Engineering and Construction Corporation is licensed, insured, an EPA Lead-Safe Certified Firm (#NAT-F122701-2), and BBB A+ accredited.
Tell us where the step is. We’ll measure the rest.

Free estimate, 24-hour response, and a licensed contractor who answers his own phone.

More from the drawing set

Home Remodeling

Widened doorways, additions, and structural changes inside.

Bathroom Remodeling

Curbless showers and grab bars anchored into real blocking.

Concrete

Walkways, slabs, and the settled joints that trip people.

Garage Conversion

Ground-floor living space, level with the rest of the house.

Fence & Gates

Because a 32-inch gate cancels a 36-inch ramp.

HOA Management

Common-area access, reviewed by a licensed CAM.

← All construction services
☎ Call (561) 779-3213 — Free Estimate